
For sale
19 properties
Order by
View
20
6
6
600 m2
4500 m2
Nestled in a charming Swiss hamlet near the village of Jussy, this magnificent 19th-century property, fully renovated in 2022, combines historical charm with high-end modern upgrades. Boasting 600 m² of living space and situated in an idyllic setting, this home offers unparalleled luxury and sophistication.Key Features:- Living area: 600 m²- Usable area: 650 m²- Land: 4,496 m²- Rooms: 20- Bedrooms: 6 en-suite + independent apartment- Bathrooms / Showers: 6Ground Floor:- Welcoming entrance hall with cloakroom and guest WC- Spacious living room with cathedral ceiling, modern fireplace, and transparent wine cellar visible through the floor- Semi-professional kitchen with central island- Dining room- Office with independent entrance- Multiple storage areasFirst Floor:- Master suite with dressing room and bathroom (double shower)- Two bedrooms, one with an en-suite shower room- Library with balcony access- Laundry room with separate WC- Independent studio featuring a kitchenette, living room, bathroom, guest WC, and bedroomConverted Attic:- Fitness room- Two bedrooms with dressing rooms- Two shower rooms- Additional bedroom with dressing room and en-suite shower roomExterior:- Landscaped garden with vegetable plot- Large private terrace- Storage room- Closed garage for one vehicle and multiple parking spacesAdditional Features:- Fully equipped with smart home technology and integrated Sonos audio system- Triple-glazed windows- Property fitted with solar panelsThis exceptional property, blending historical character with modern sophistication, is a rare gem for those seeking elegance, comfort, and charm.
10
4
6
400 m2
1300 m2
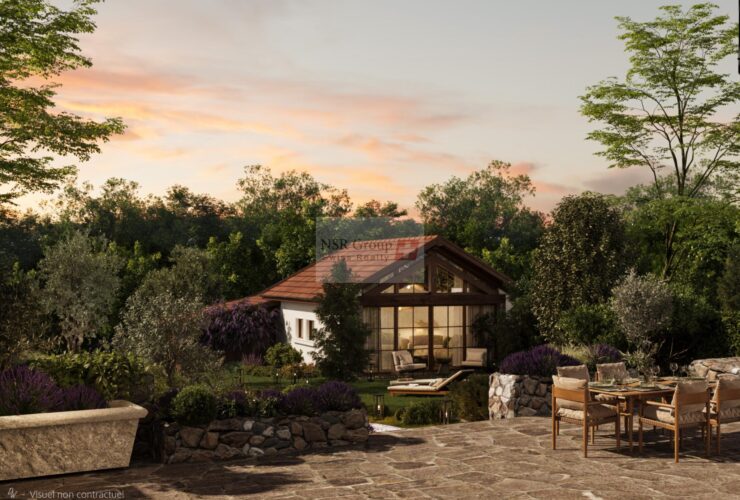
Located in the historic hamlet of Chevrens, in the municipality of Anières, this former farmhouse dating back to 1779 offers approximately 370 sqm of living space spread over three levels.On the ground floor, in the former barn, there is a fully equipped kitchen opening onto the paved courtyard, a spacious dining room flowing into a living area with exposed beams and stone walls, opening onto the garden. A bedroom with en-suite bathroom and independent access from the courtyard completes this level.The first floor features three bedrooms and three bathrooms, each with its own private dressing room. One of the bedrooms benefits from a courtyard-facing balcony with adjustable louvers.A 20 sqm mezzanine overlooking the double-height volume of the former barn provides a bright office or TV lounge area.The entire second floor is dedicated to the master suite, comprising a spacious bedroom, an en-suite bathroom and a dressing room.A 50 sqm annex can be converted into a guest apartment, summer kitchen or independent office.The garden, extending over more than 1,300 sqm, is filled with fragrances and colors — a true haven scented with lavender, watched over by century-old olive trees and cherry trees heavy with fruit.Private courtyard with parking for up to four cars.Full renovation in progress.Delivery scheduled for end of 2027.